westlafayette.guide

Rambler Riverfront East Building

Off campus · 300 Brown St, West Lafayette, IN 47906

0.5 mi to Purdue Memorial Union

$1,909 a payment

Whole unit · 12 payments

Aug 12, 2027 – Jul 31, 2028

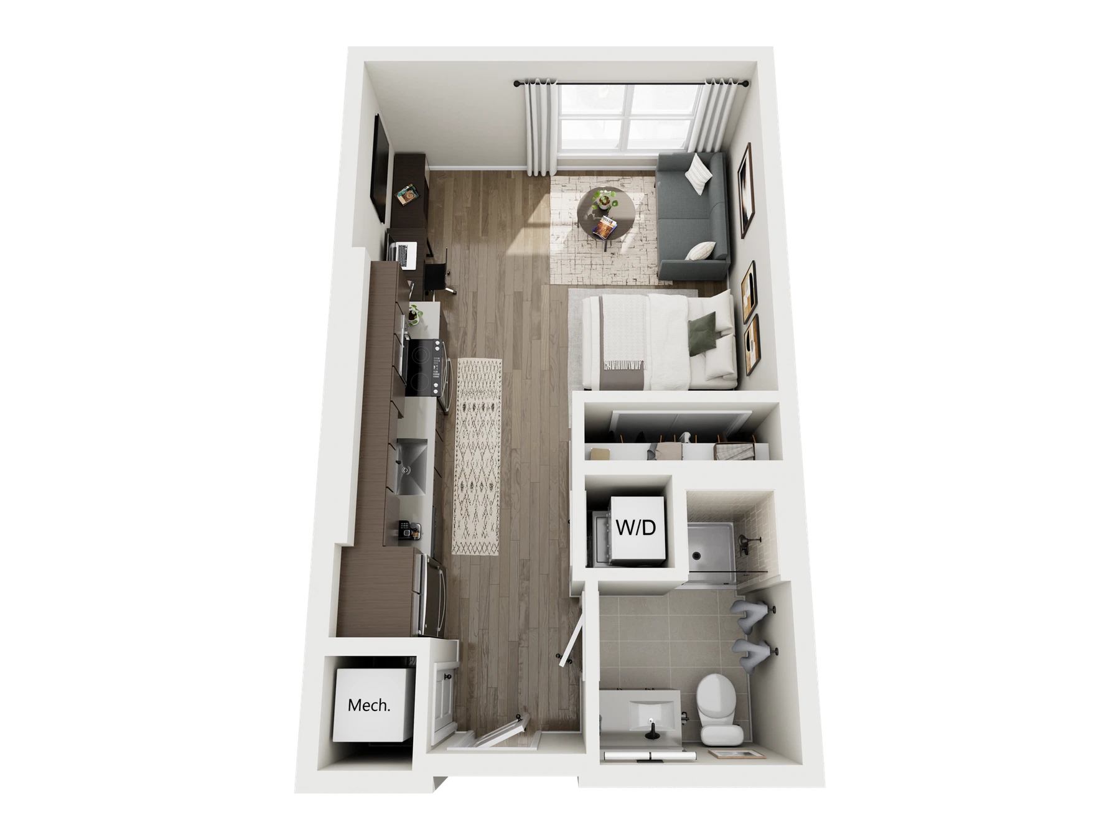
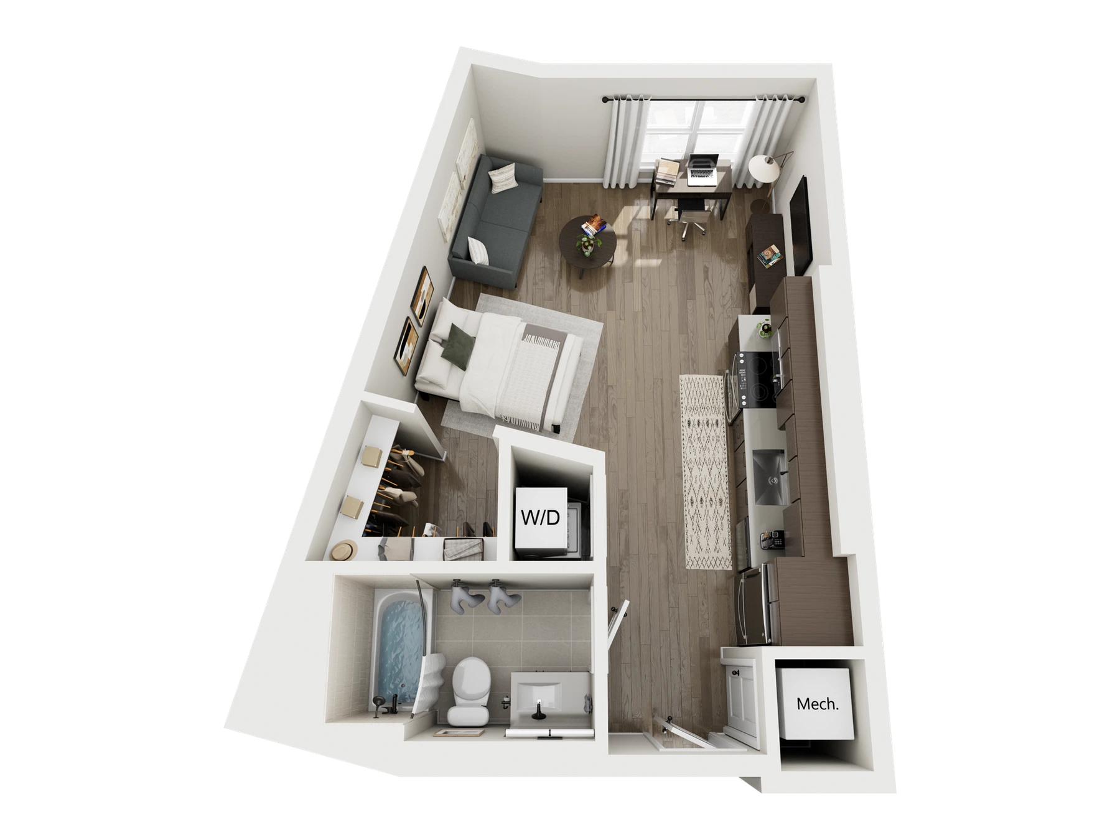
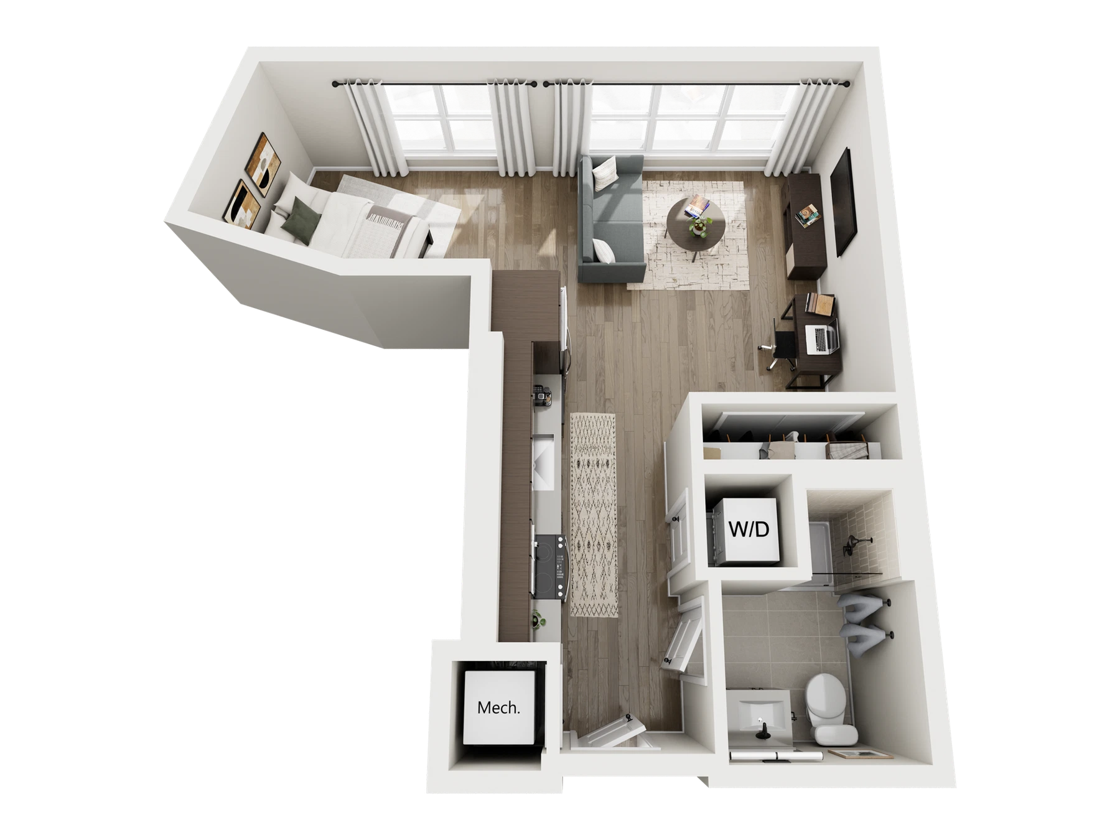
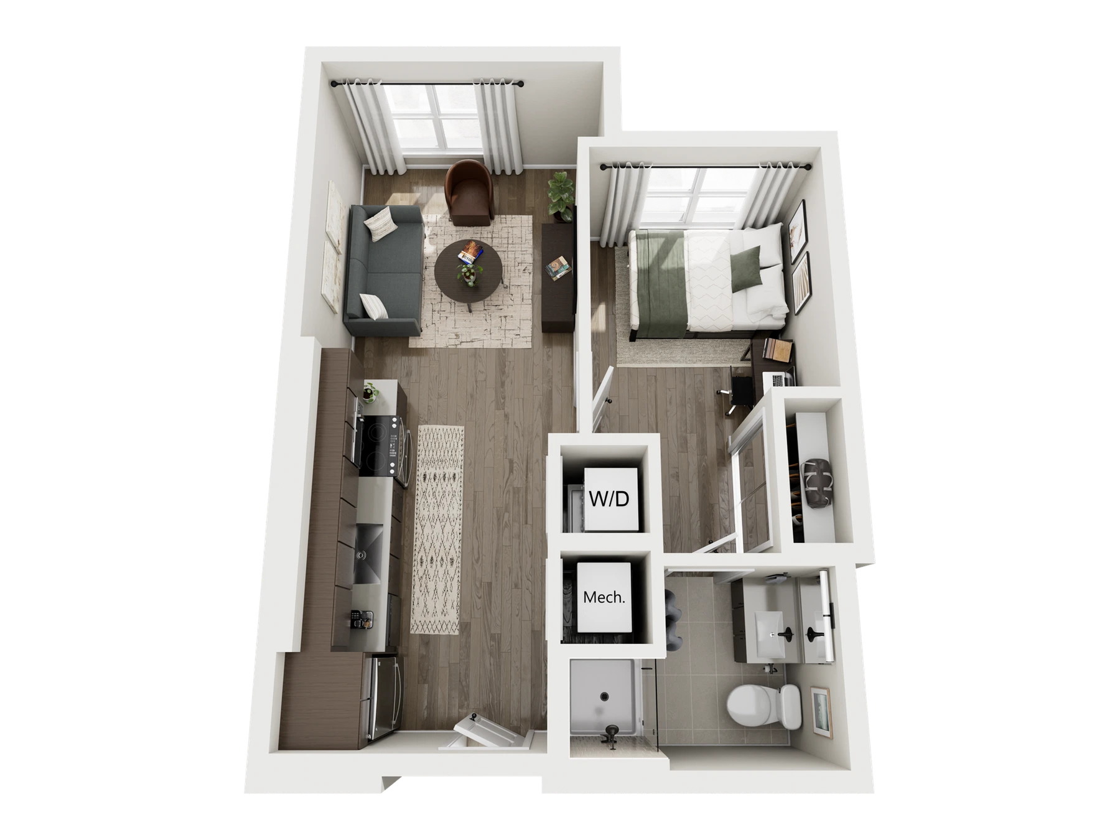
The Claremont, studio / 1 bath, Signature

Housing type
Private apartment

Living details

Room types
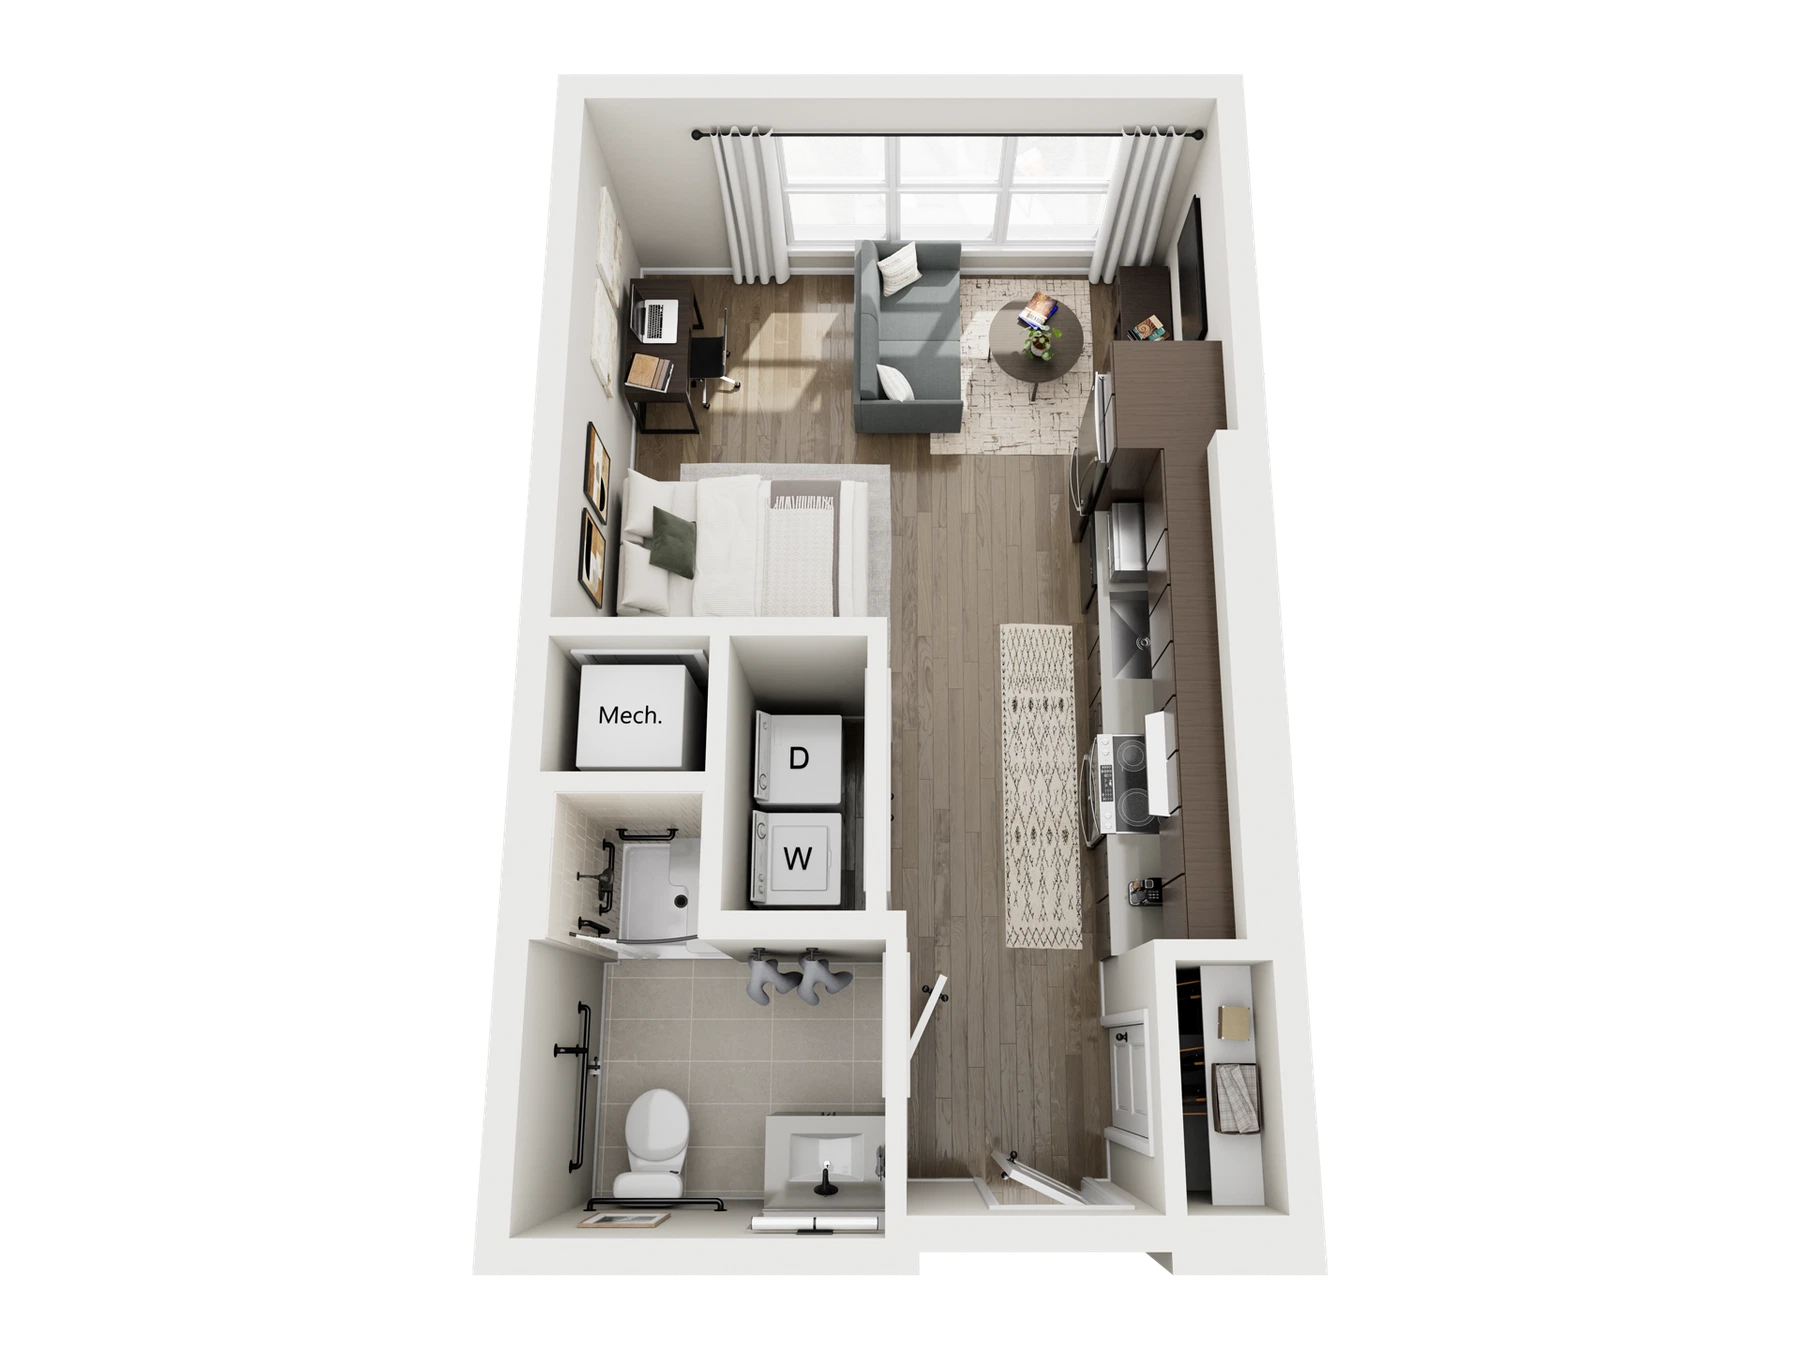
  • Studio with 1 bathroom
Additional documented layouts
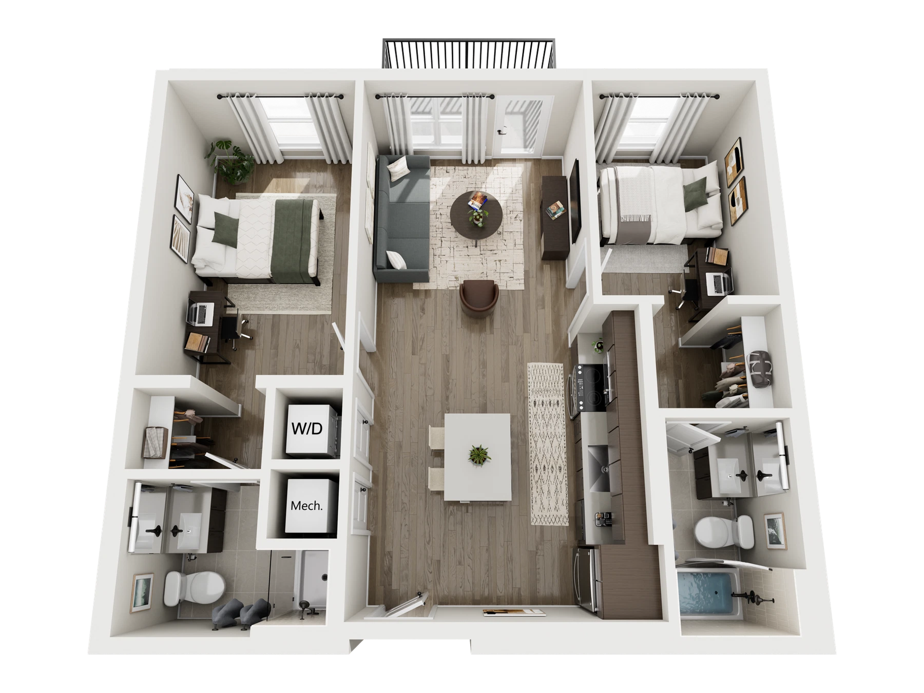
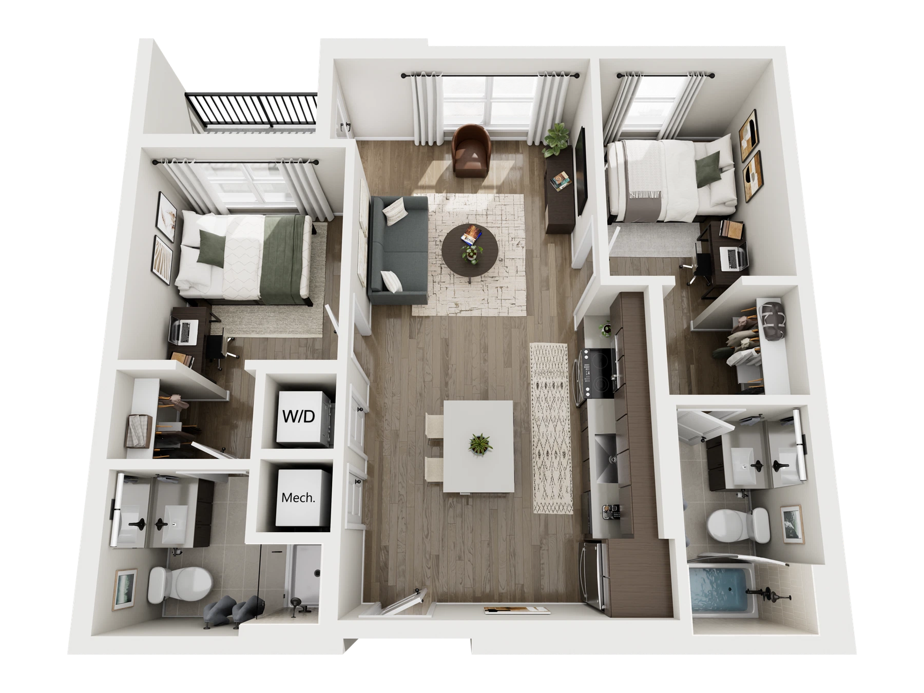
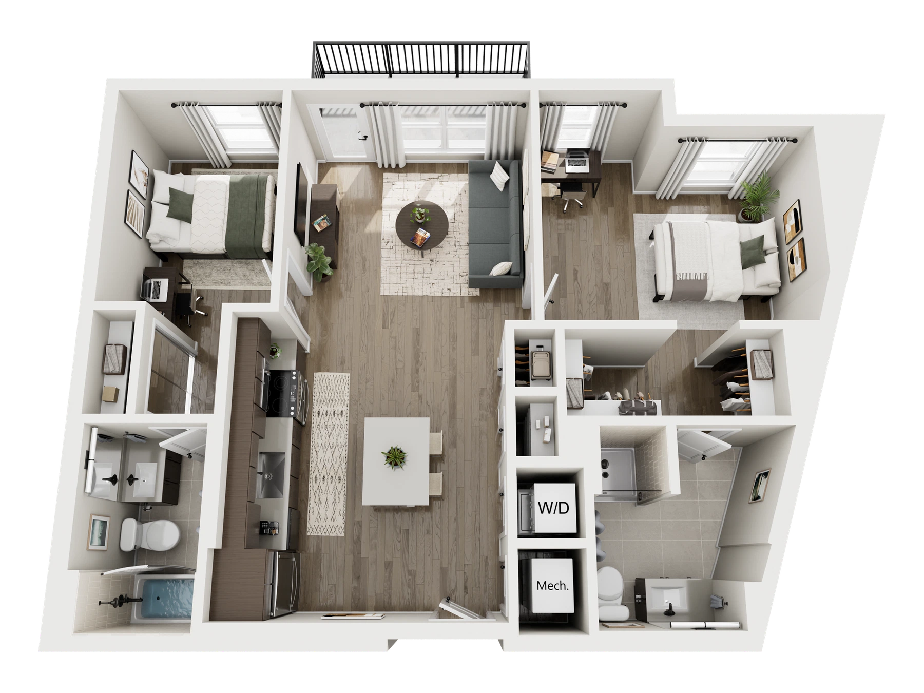
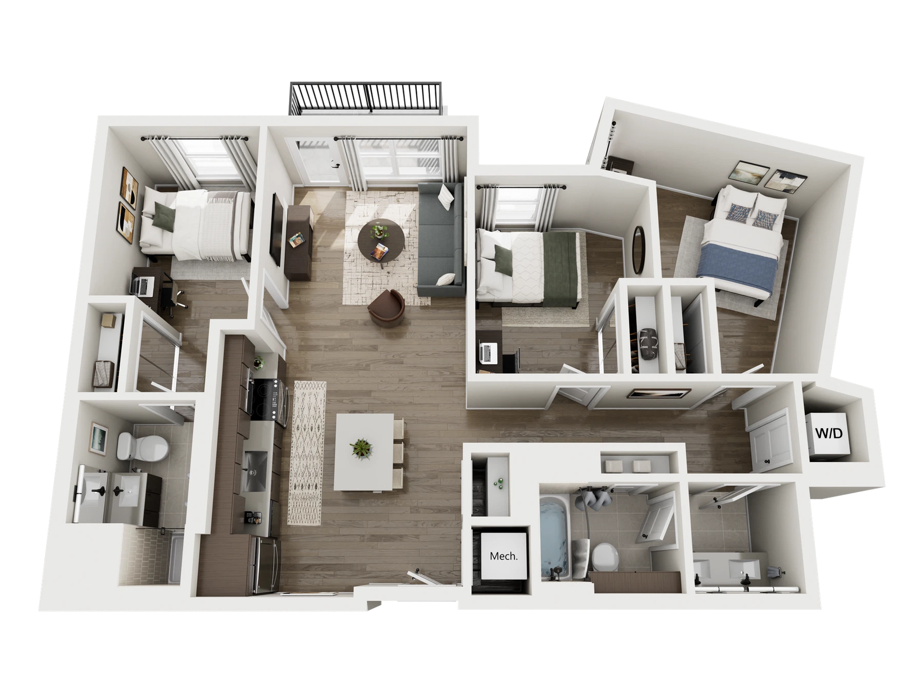
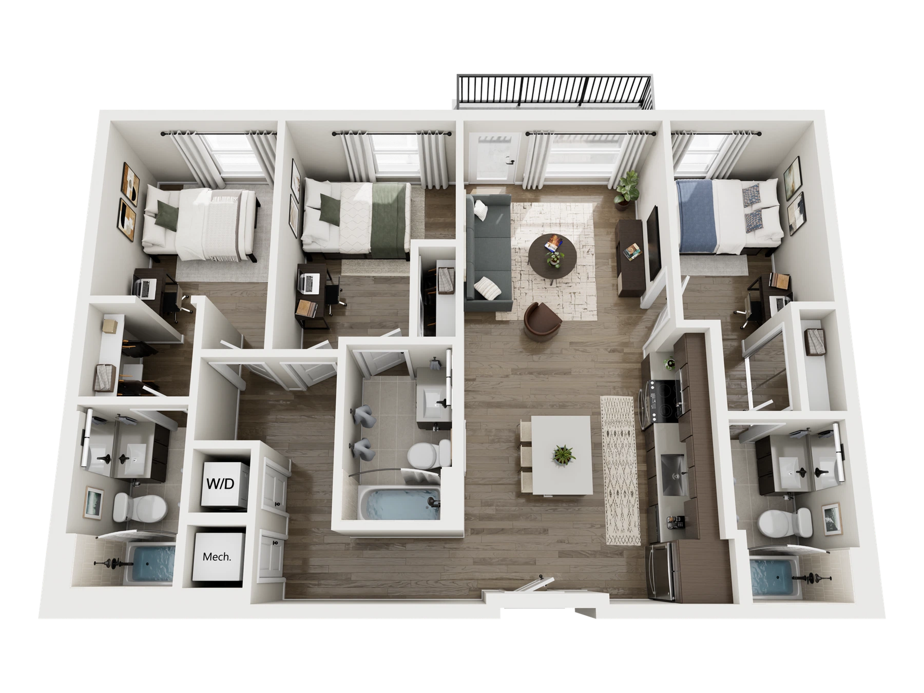
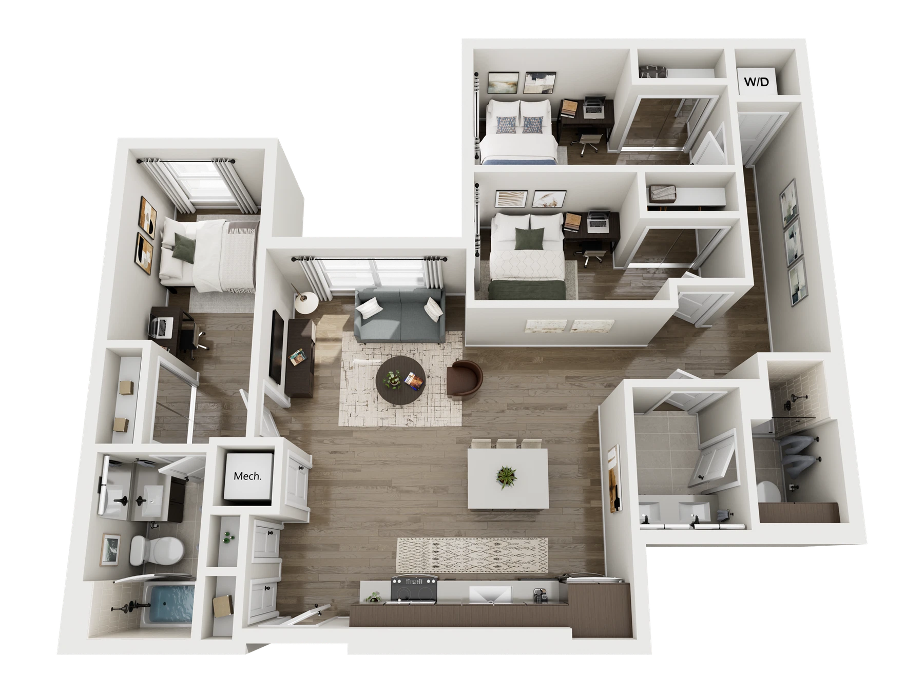
2-bedroom layout, 2 bathroomsSource
Additional documented layouts
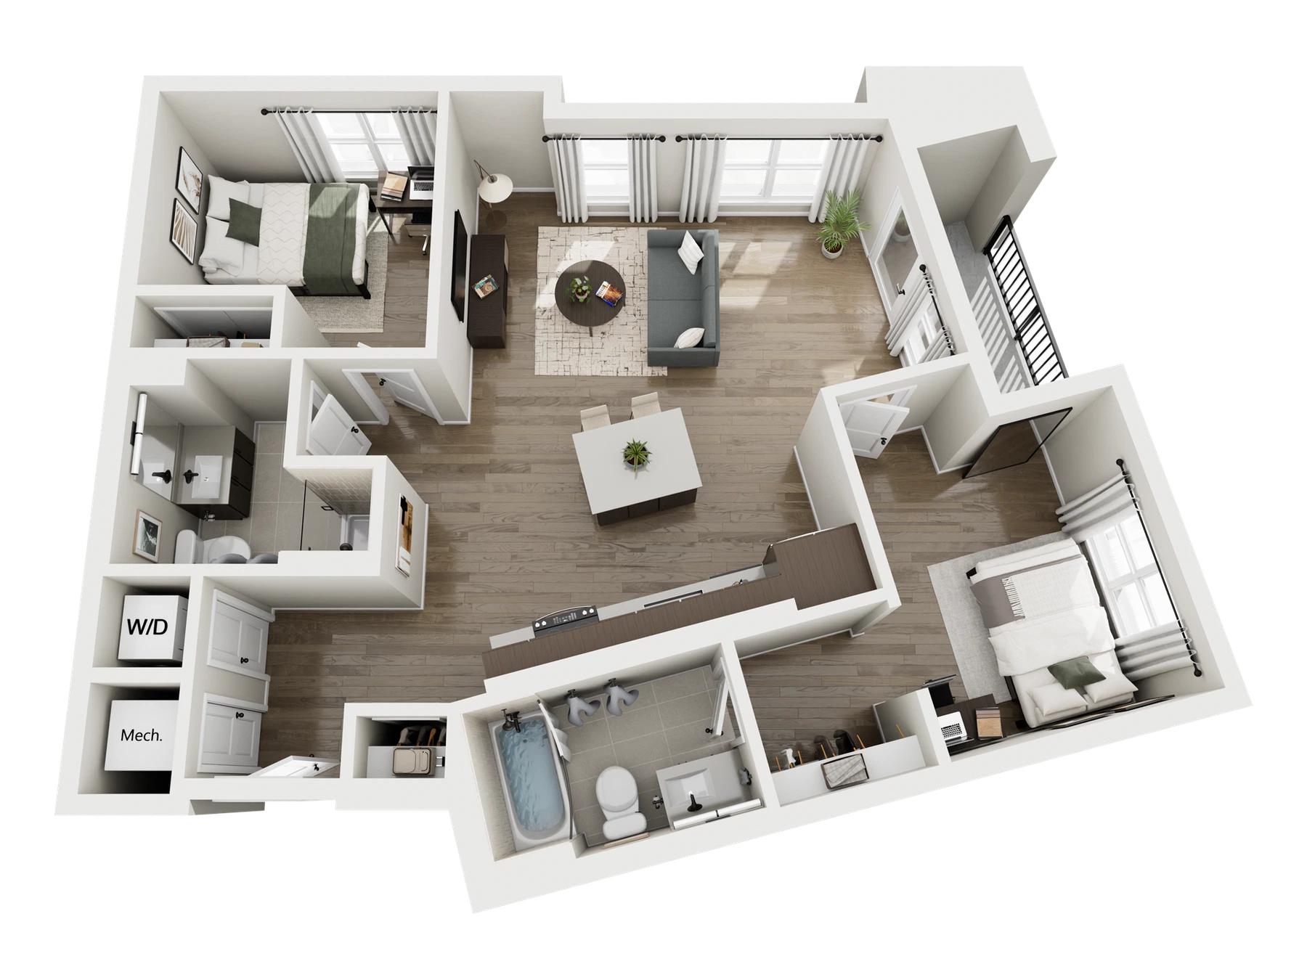
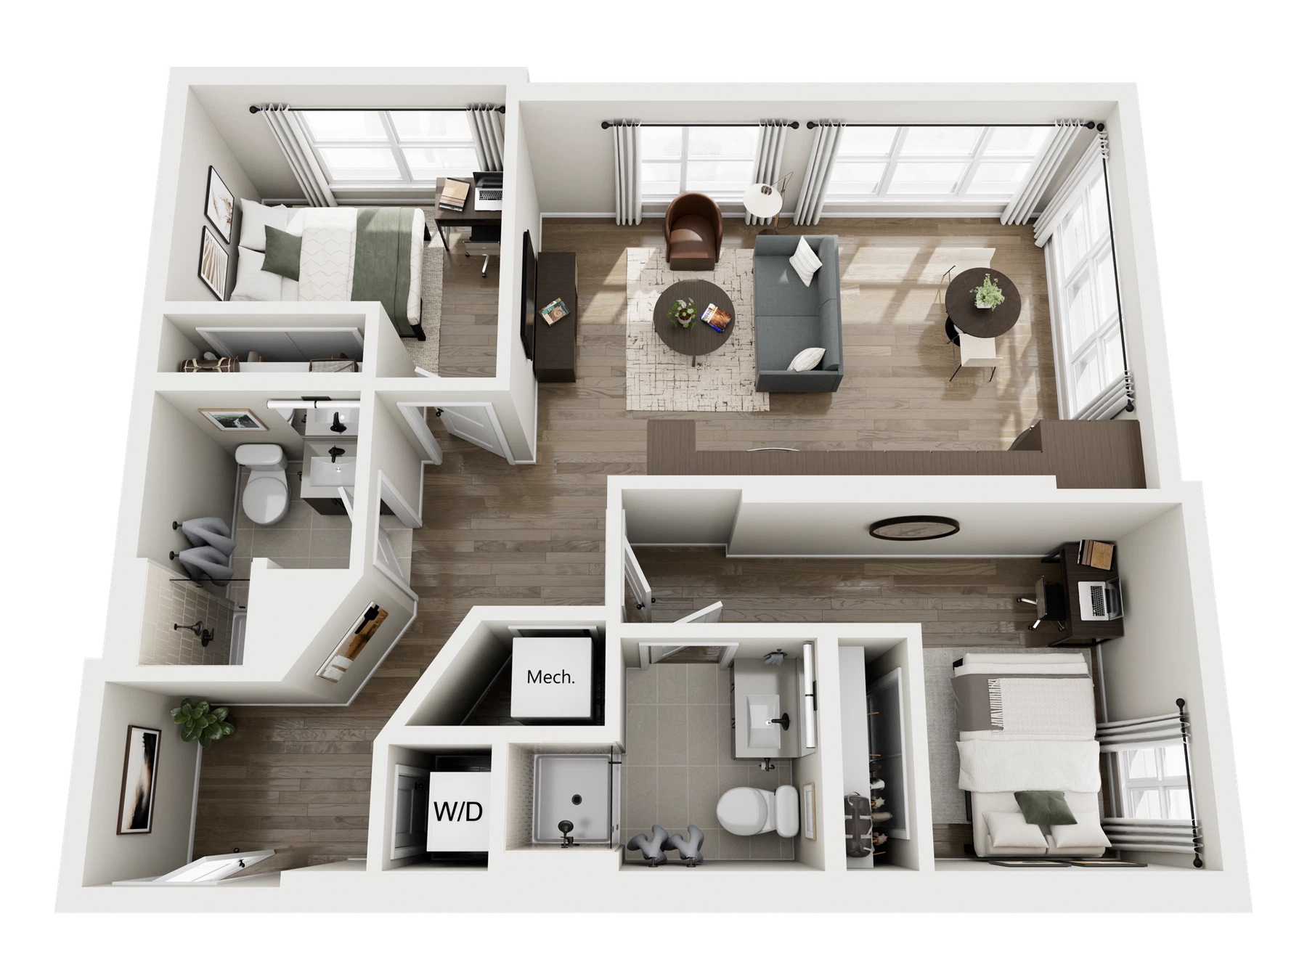
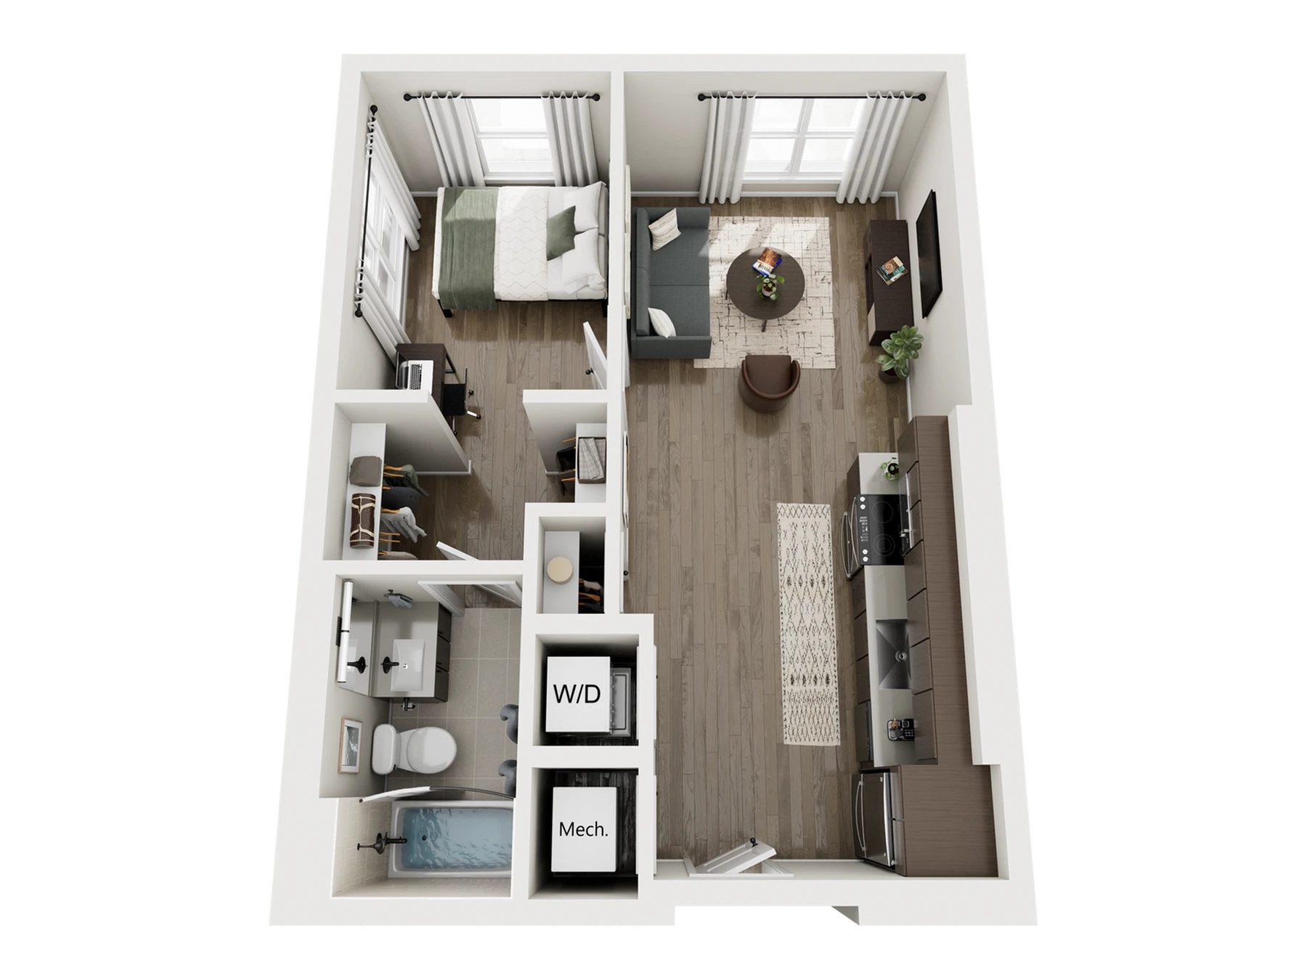
1-bedroom layout, 1 bathroomSource
Additional documented layouts
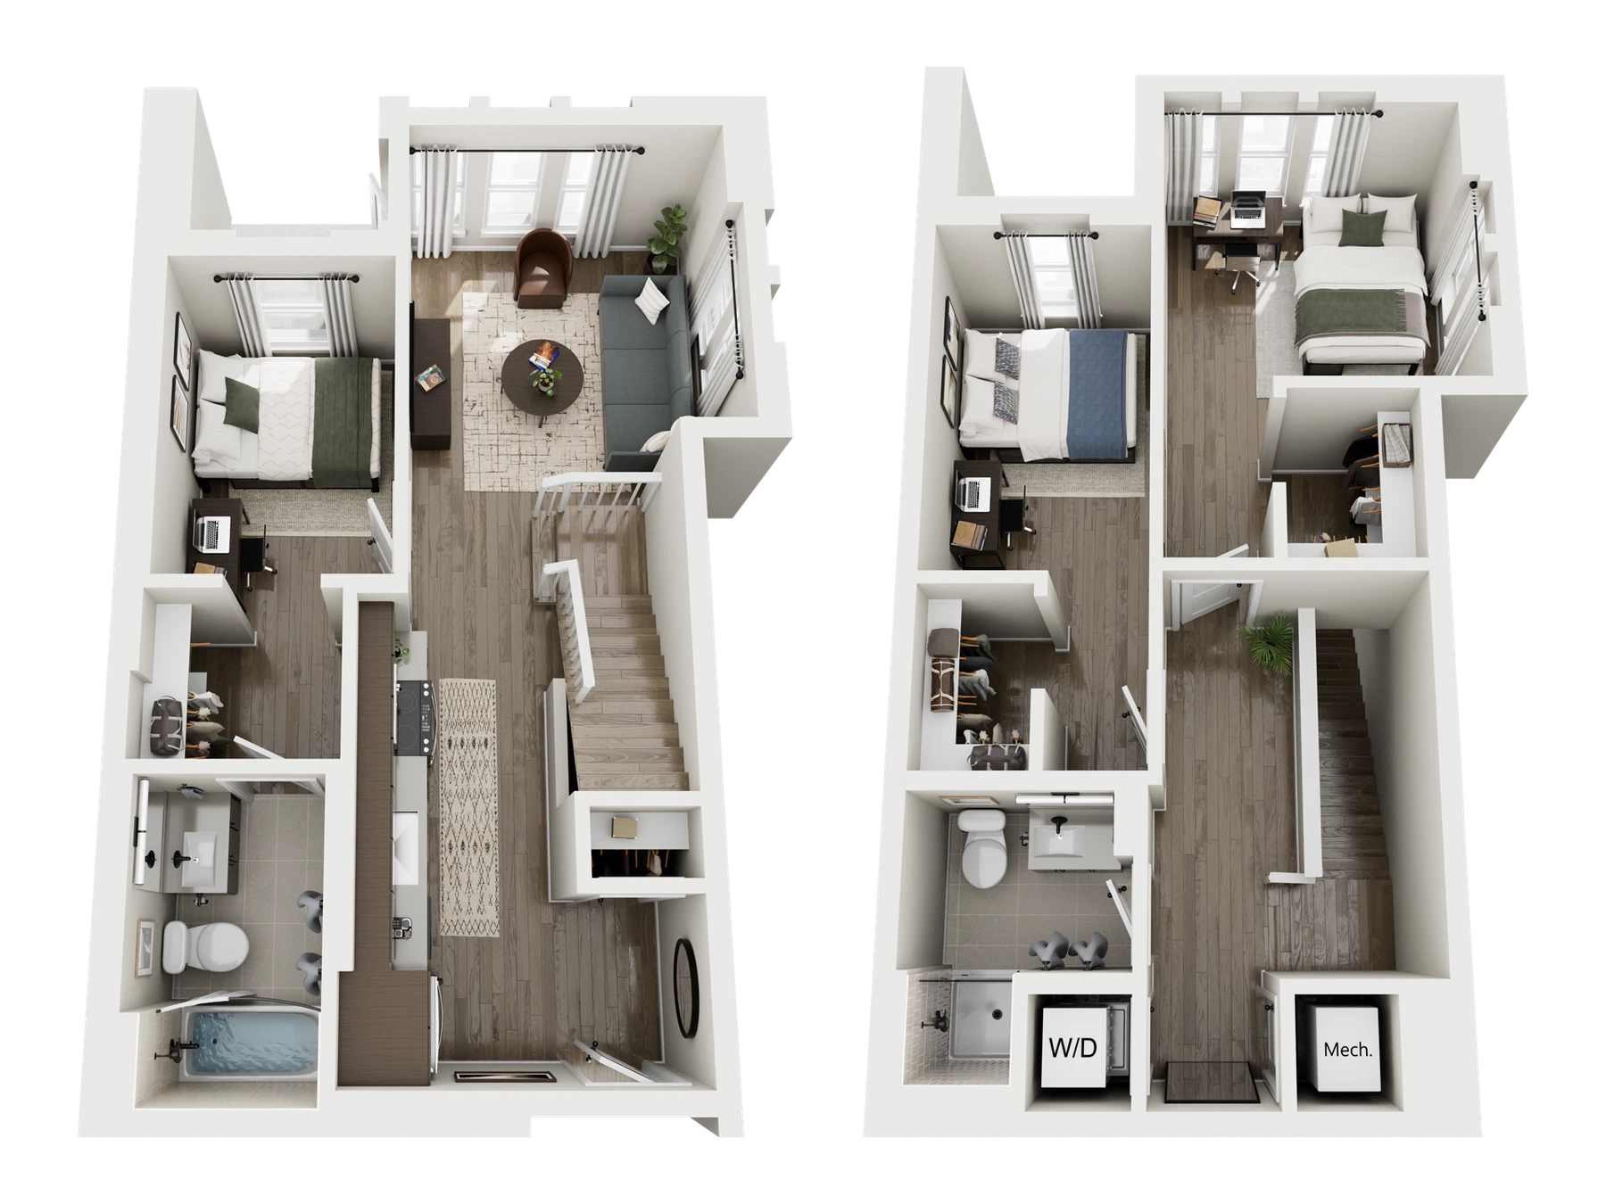
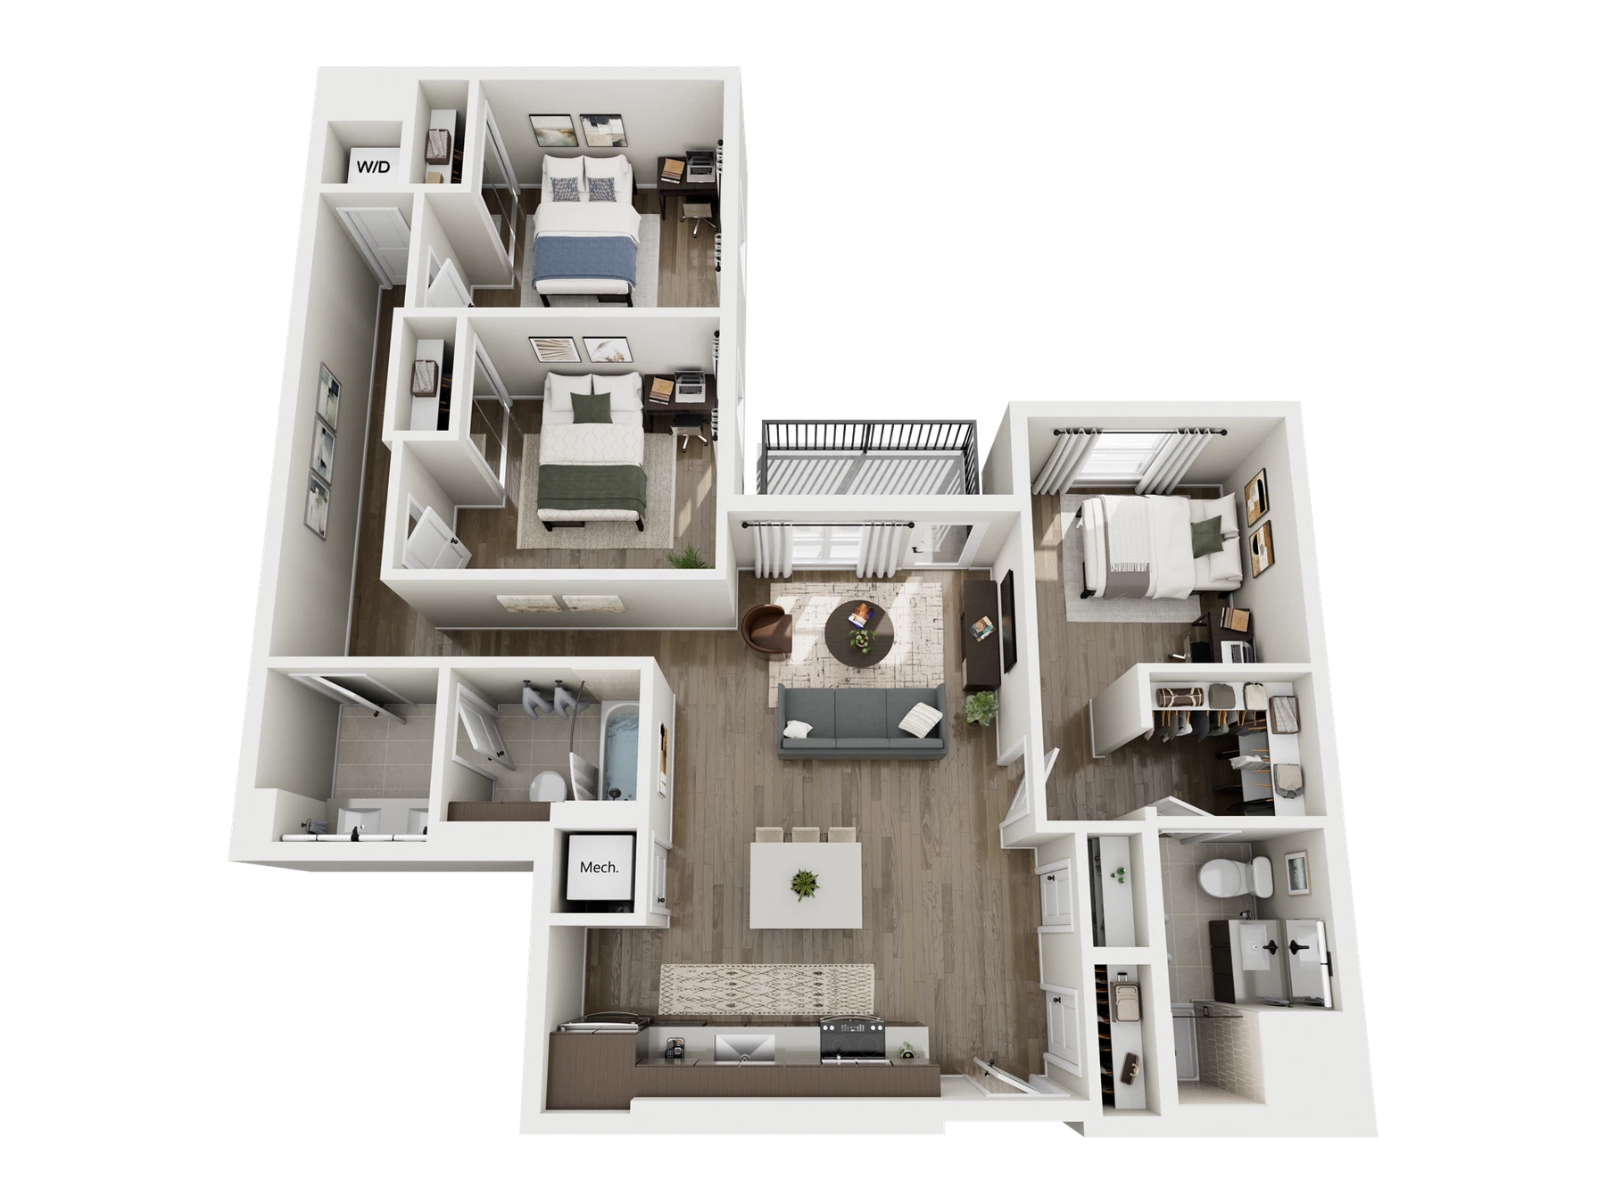
3-bedroom townhome, 2 bathroomsSource

Sources checked Nov 16, 2026.

Floor plans

S1.01, The Carpenter Image

Unit layout

S1.01, The Carpenter Image — Unit layout

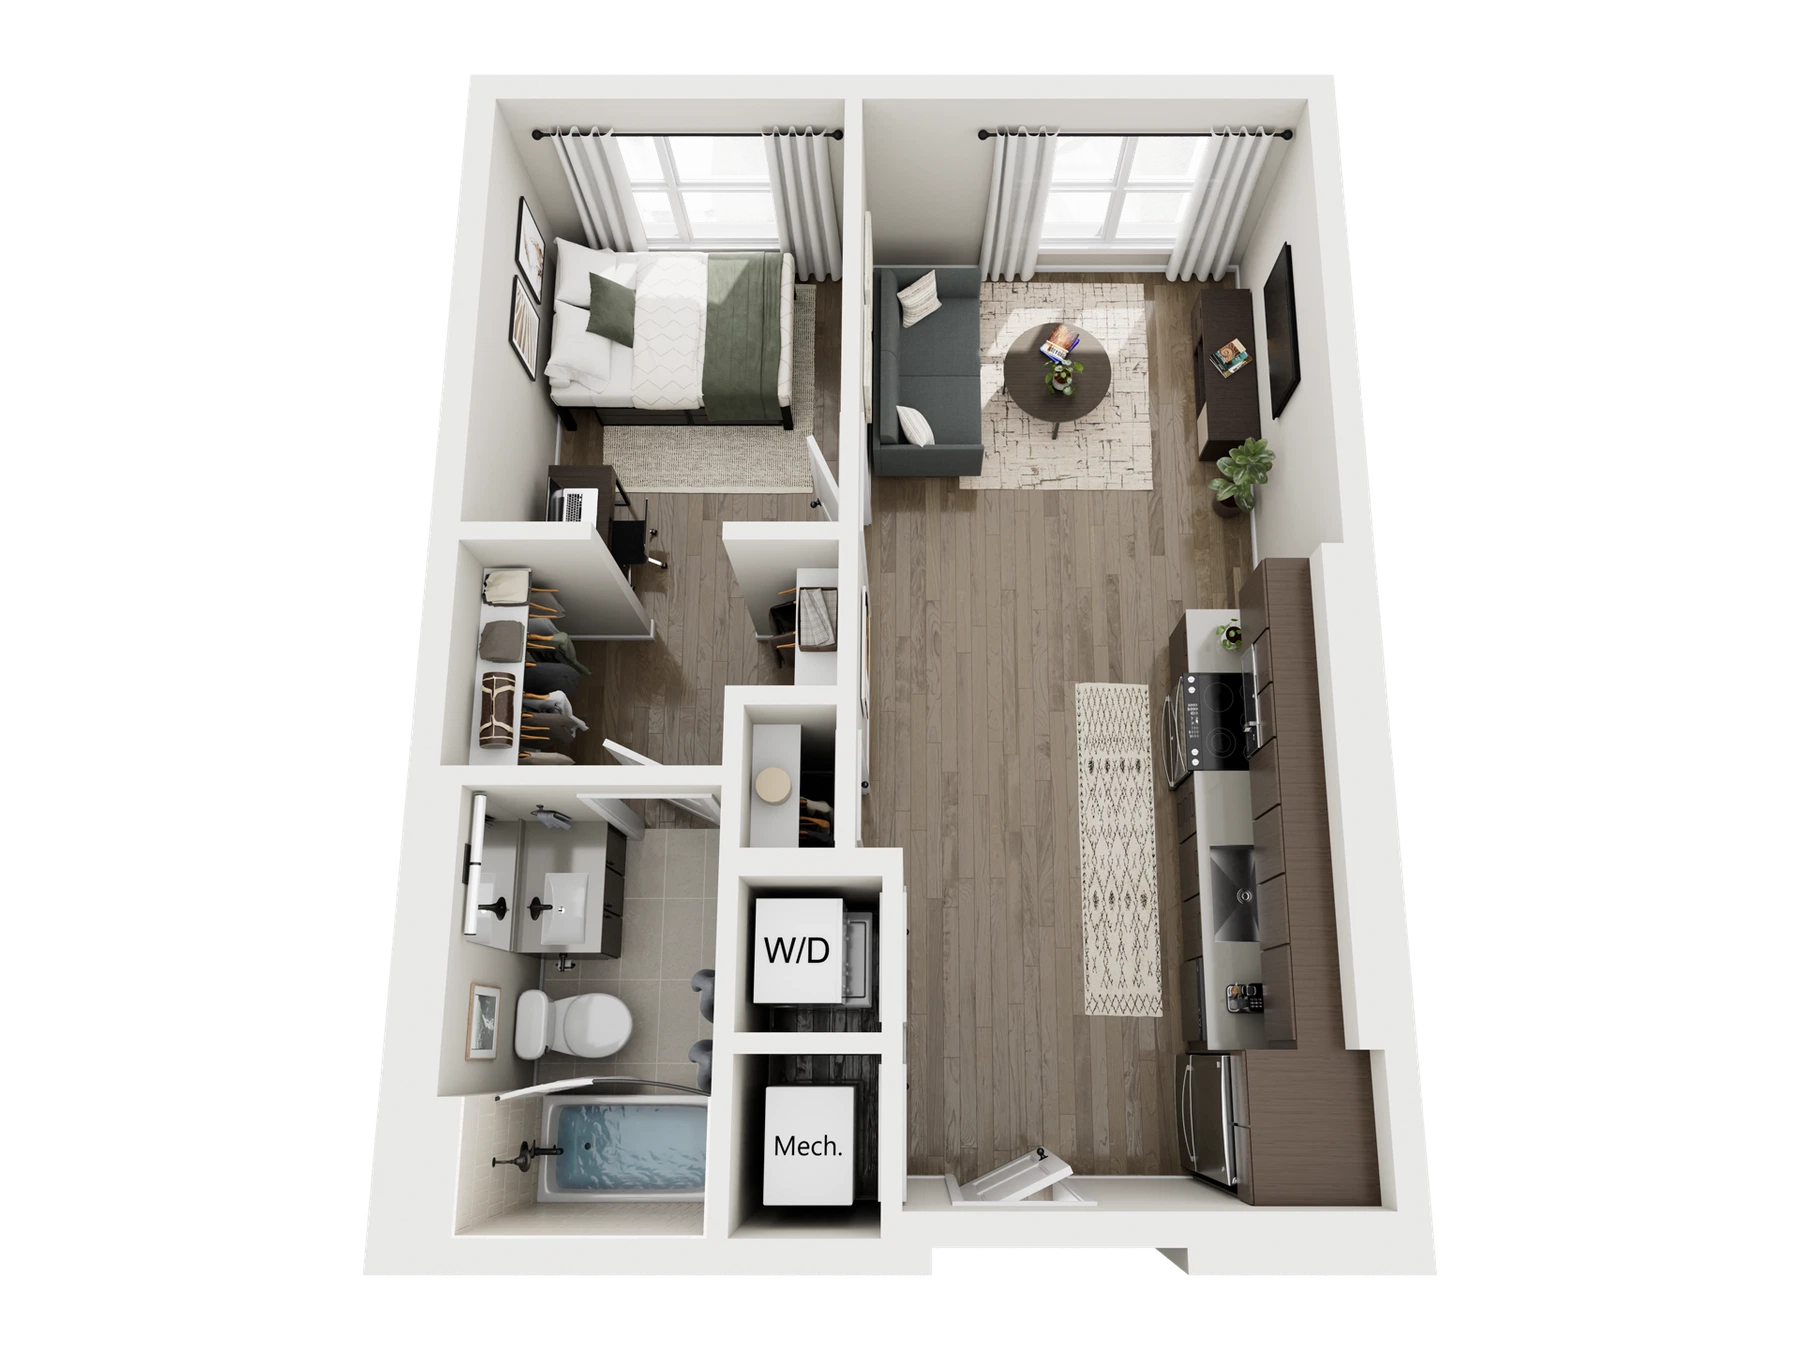
Floorplan image for The Crescent

Unit layout

Floorplan image for The Crescent — Unit layout

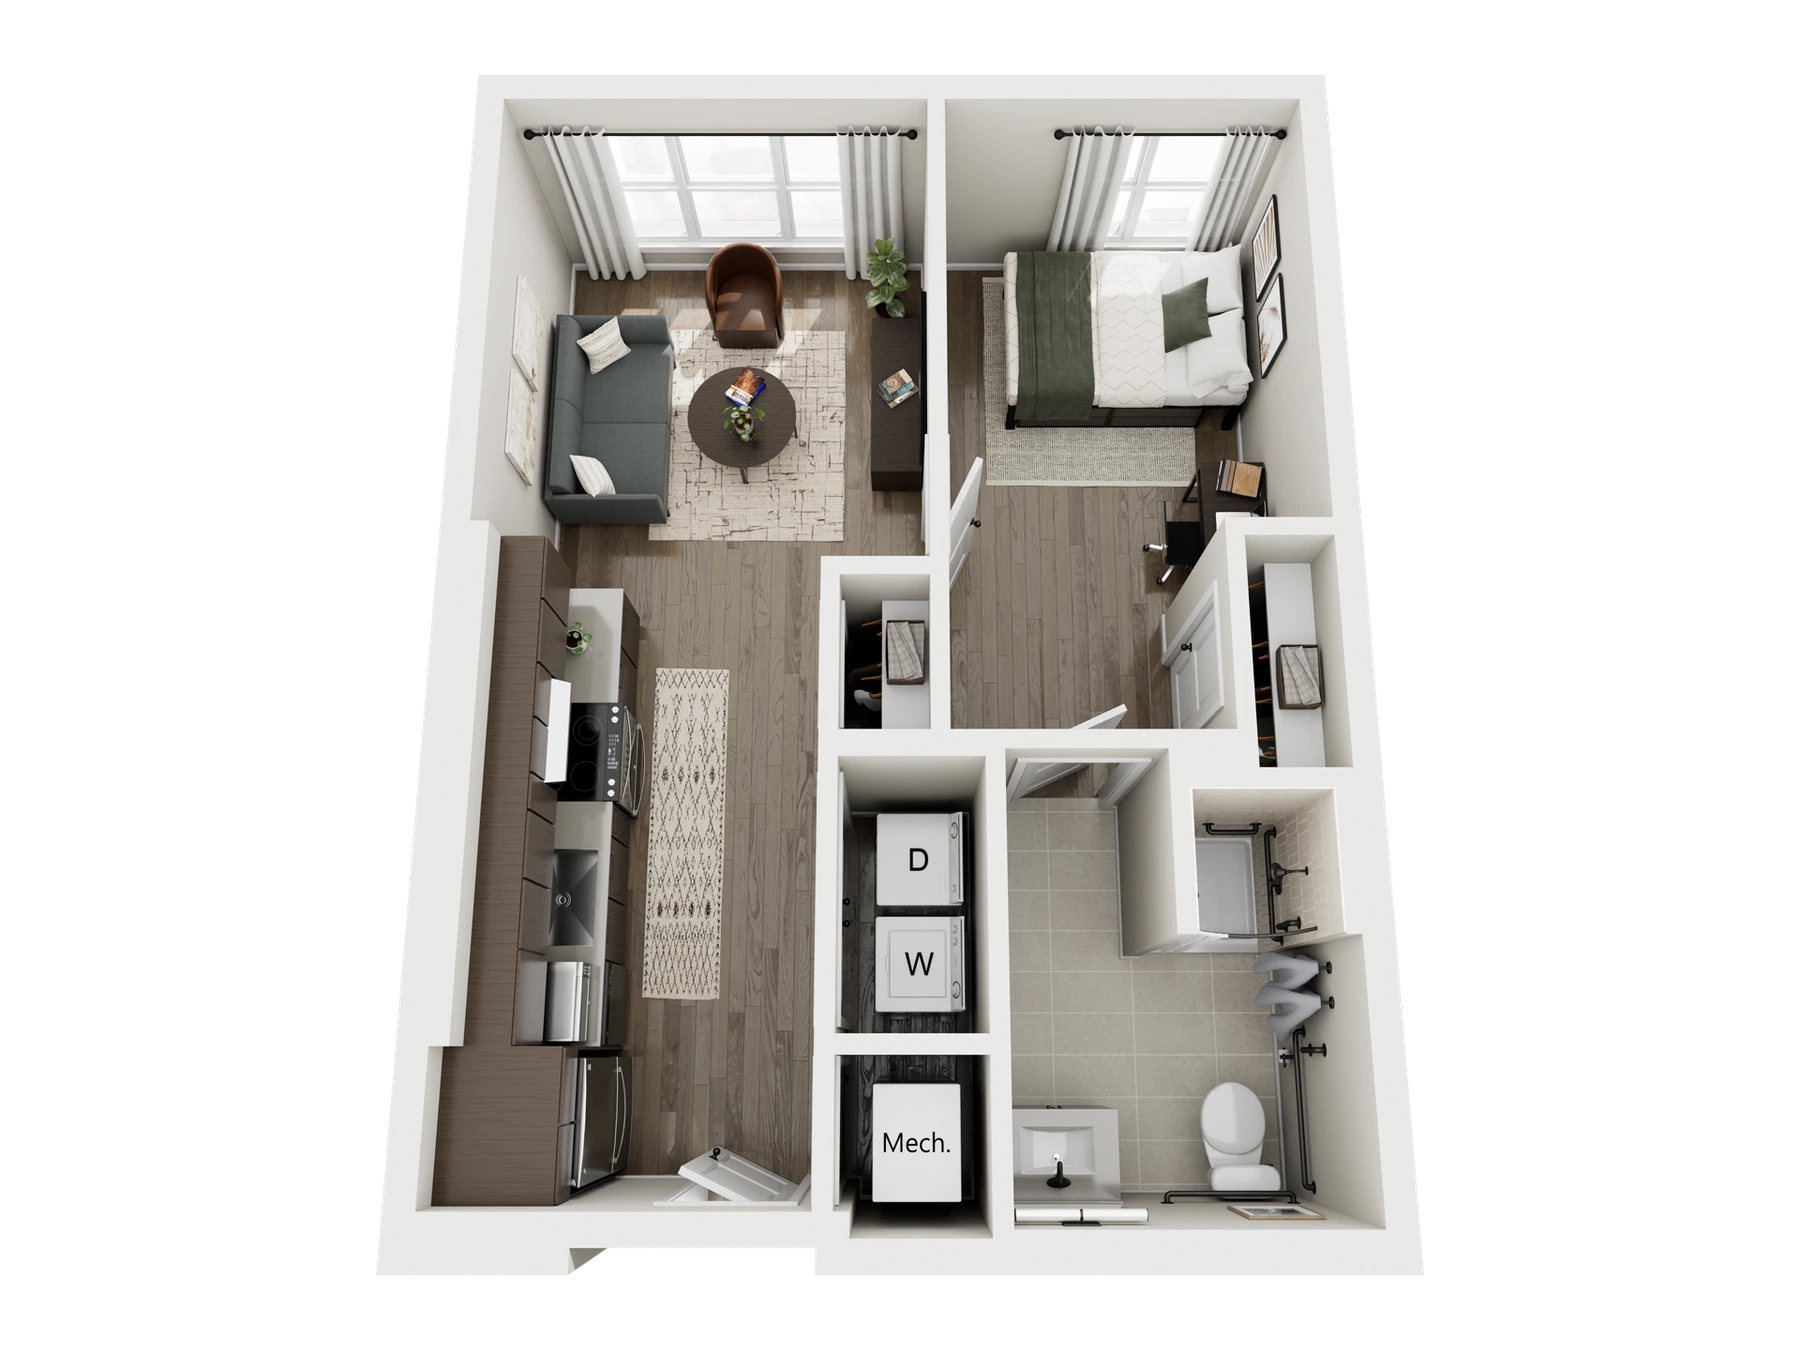
Floorplan image for The Carlyle

Unit layout

Floorplan image for The Carlyle — Unit layout

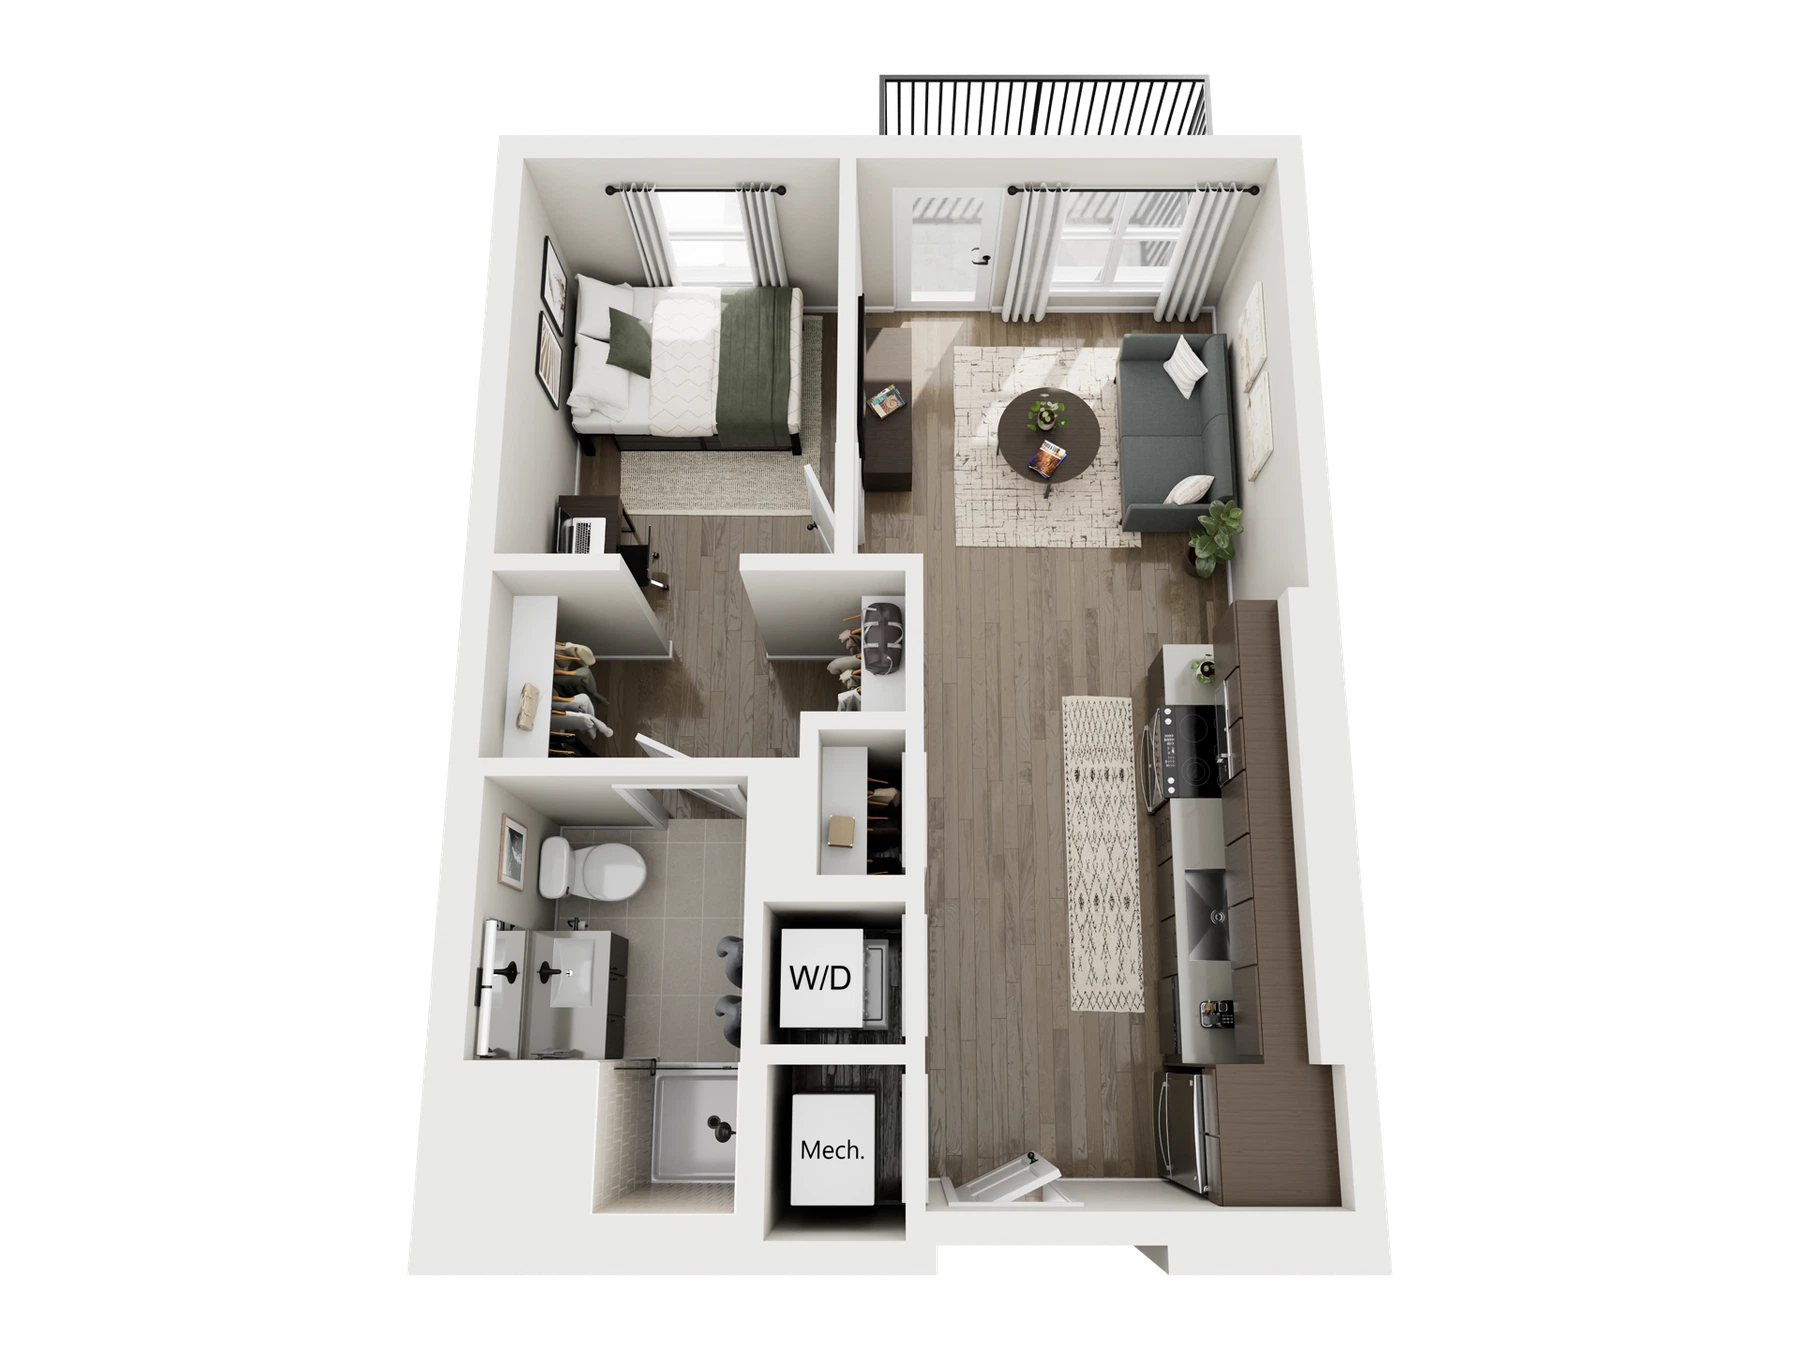
Floorplan image for The Lenox

Unit layout

Floorplan image for The Lenox — Unit layout

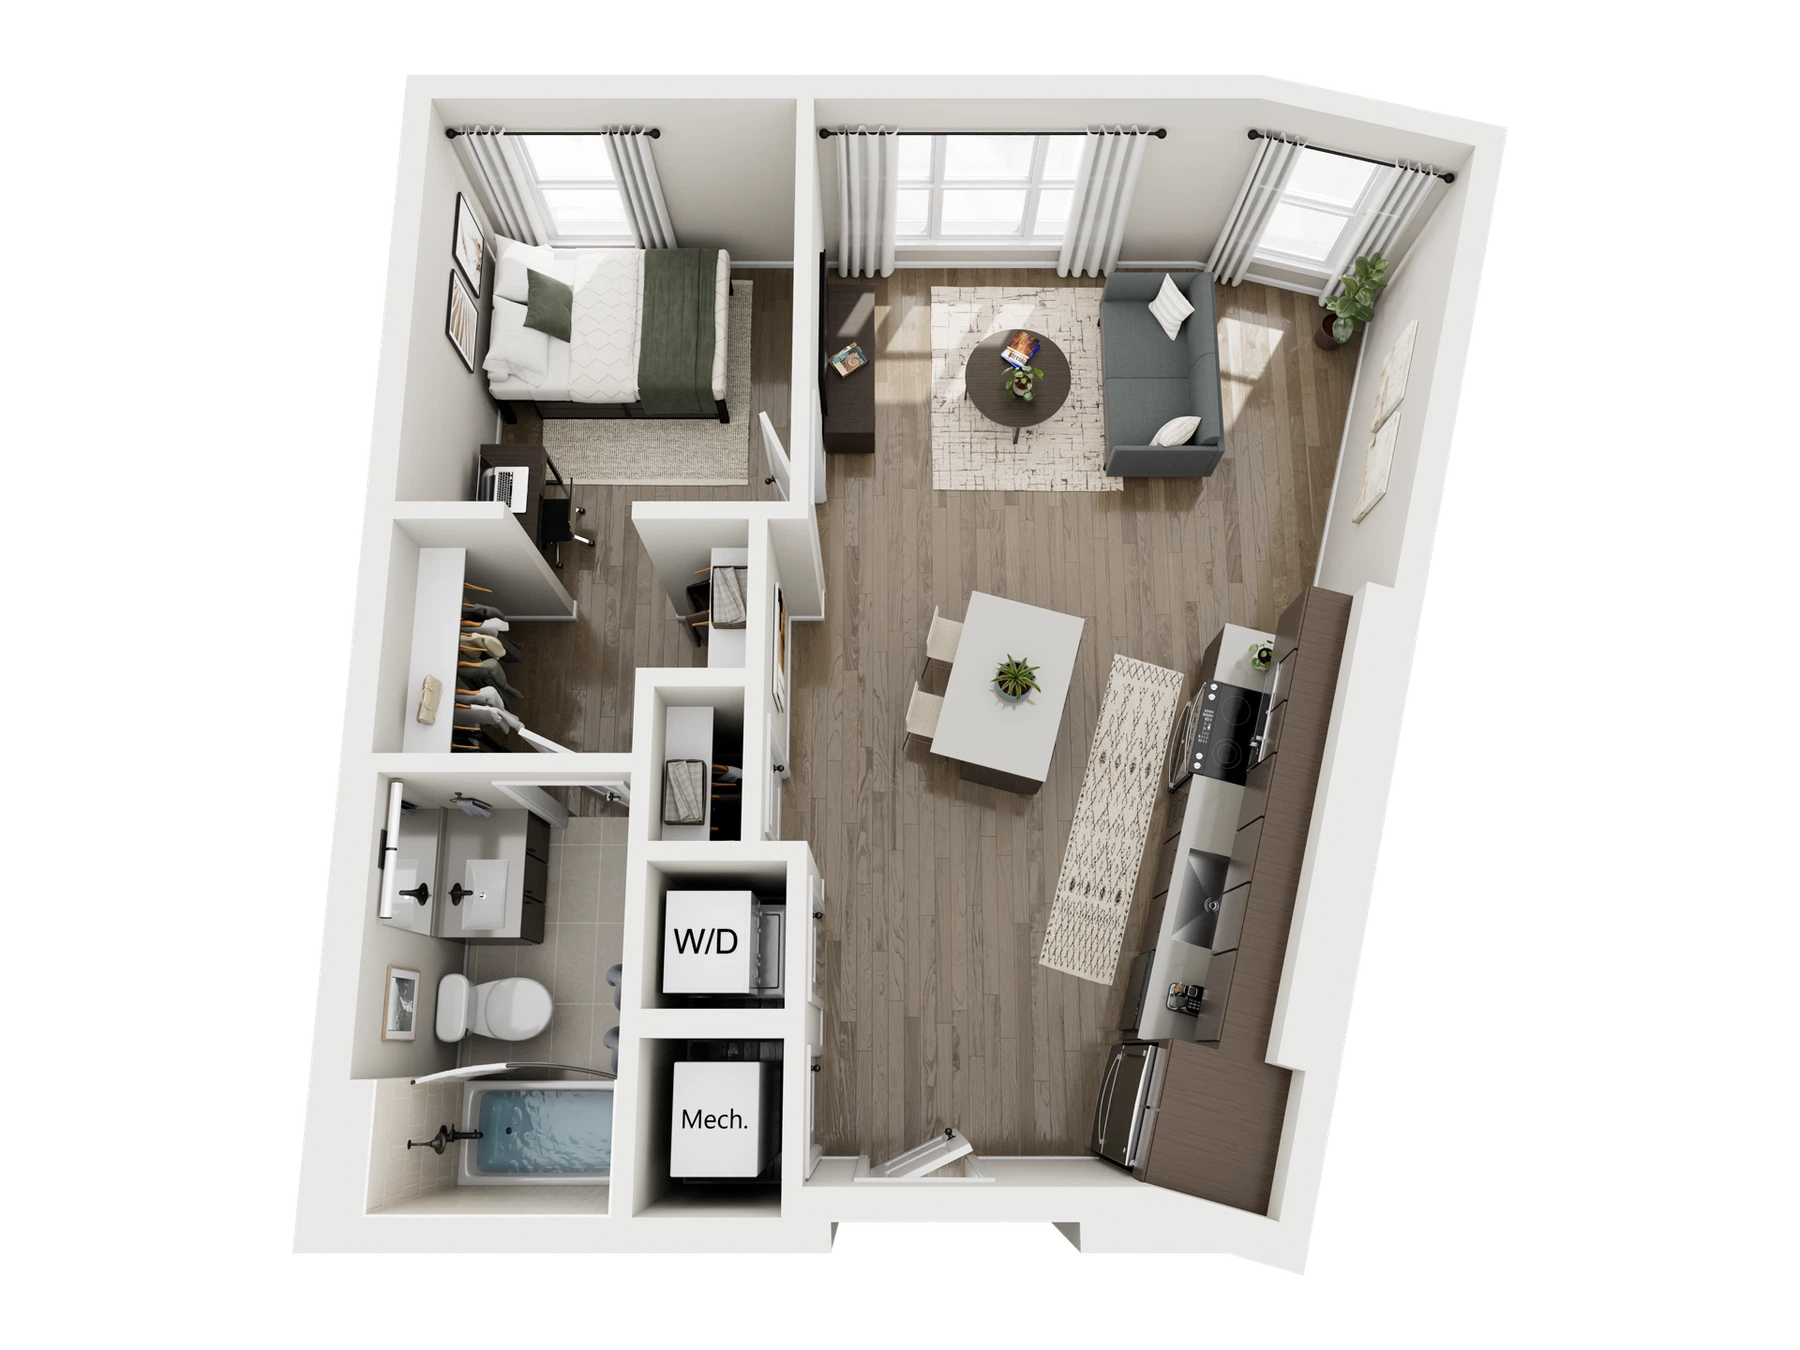
Floorplan image for The Langham

Unit layout

Floorplan image for The Langham — Unit layout

Floorplan image for The Line

Unit layout

Floorplan image for The Line — Unit layout

Floorplan image for The Lana

Unit layout

Floorplan image for The Lana — Unit layout

Floorplan image for The Ludlow

Unit layout

Floorplan image for The Ludlow — Unit layout

A1.01, The Drake Image

Unit layout

A1.01, The Drake Image — Unit layout

Riverfront BuildingB A1 01 The Drake Flipped

Unit layout

Riverfront BuildingB A1 01 The Drake Flipped — Unit layout

Riverfront BuildingB A1 04 The Drake

Unit layout

Riverfront BuildingB A1 04 The Drake — Unit layout

Floorplan image for The Darcy

Unit layout

Floorplan image for The Darcy — Unit layout

Floorplan image for The Daphne

Unit layout

Floorplan image for The Daphne — Unit layout

Floorplan image for The Driskill

Unit layout

Floorplan image for The Driskill — Unit layout

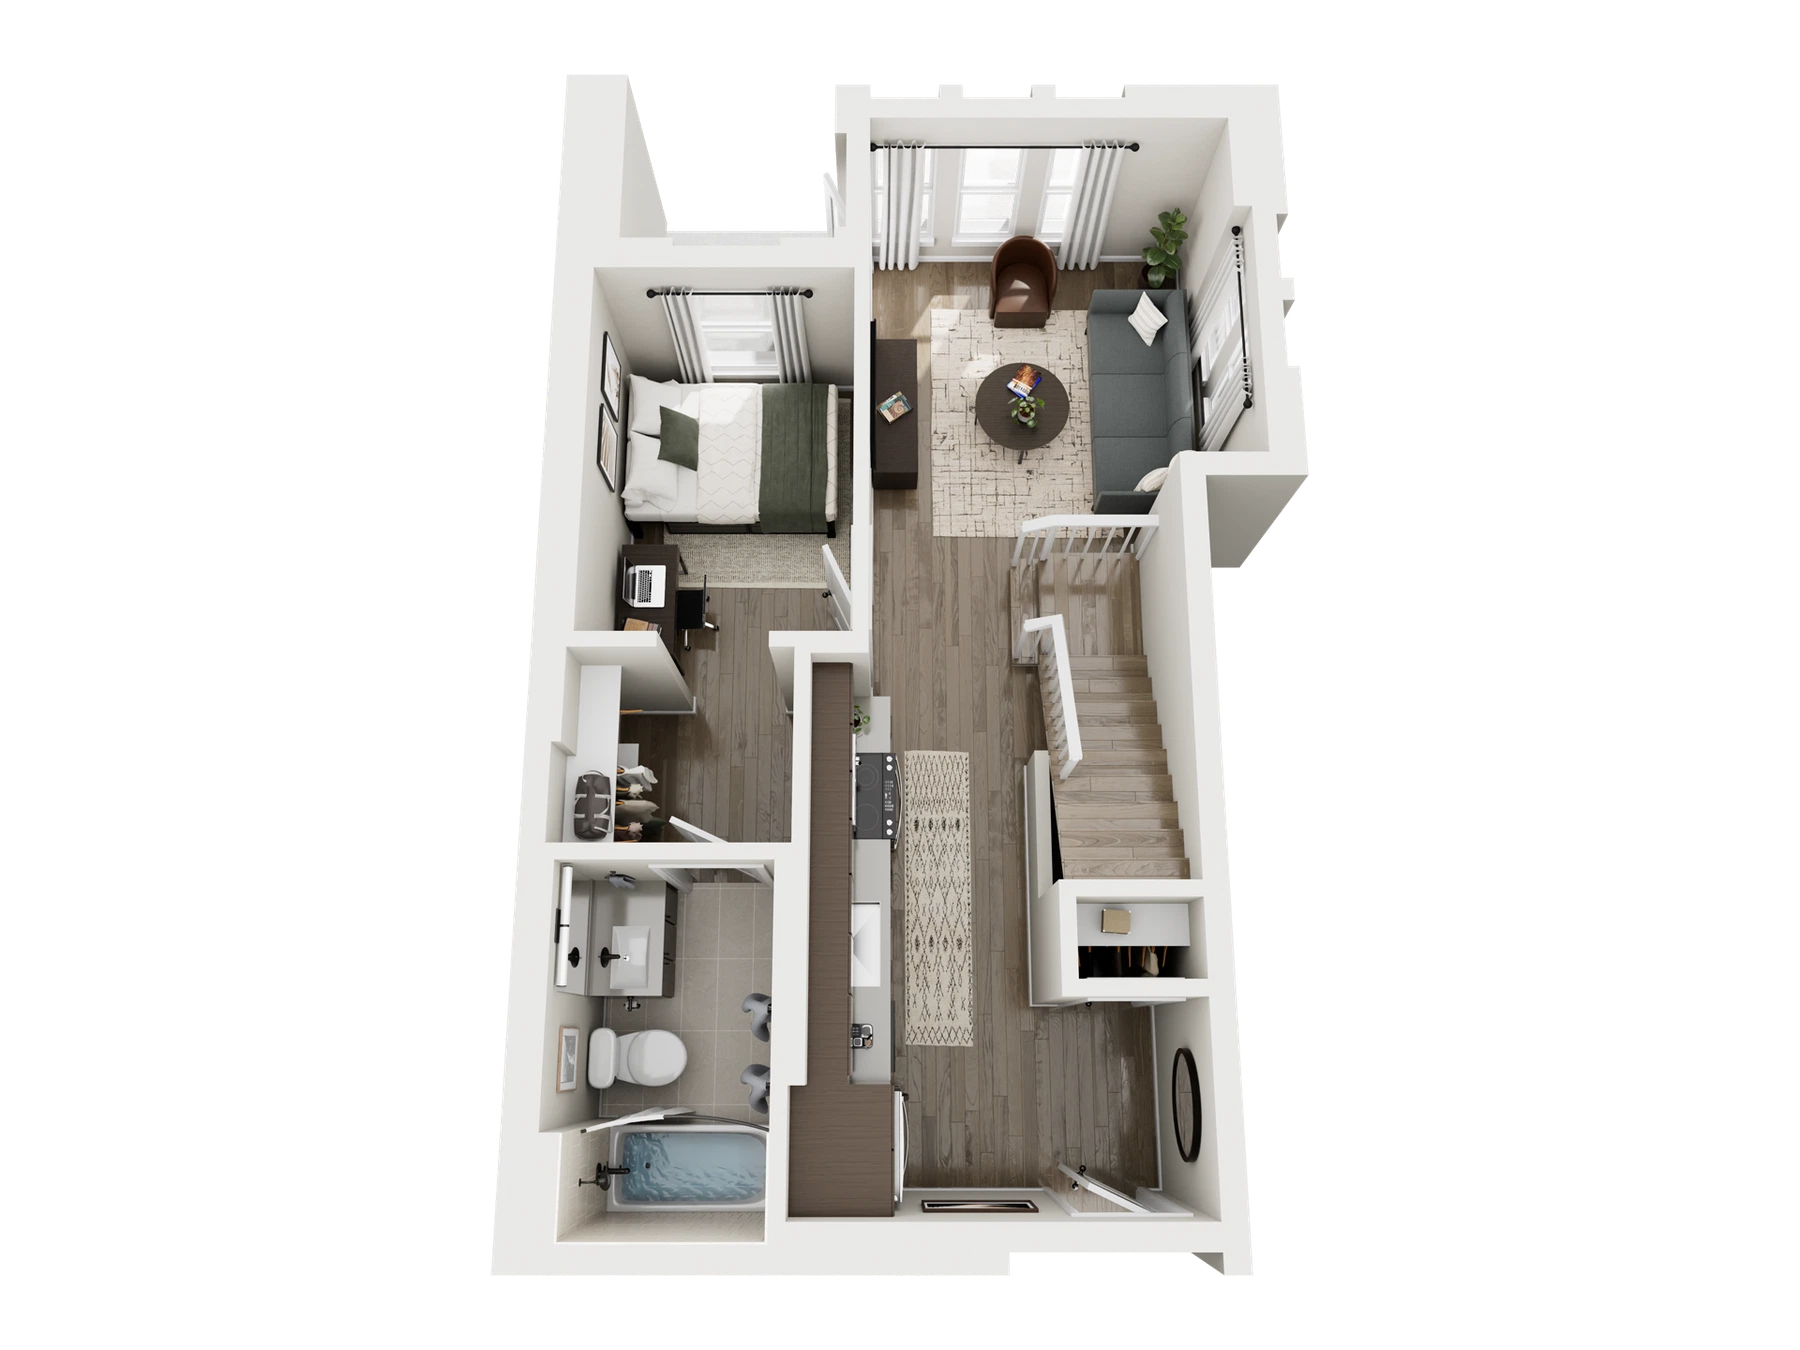
The Henry Image

Unit layout

The Henry Image — Unit layout

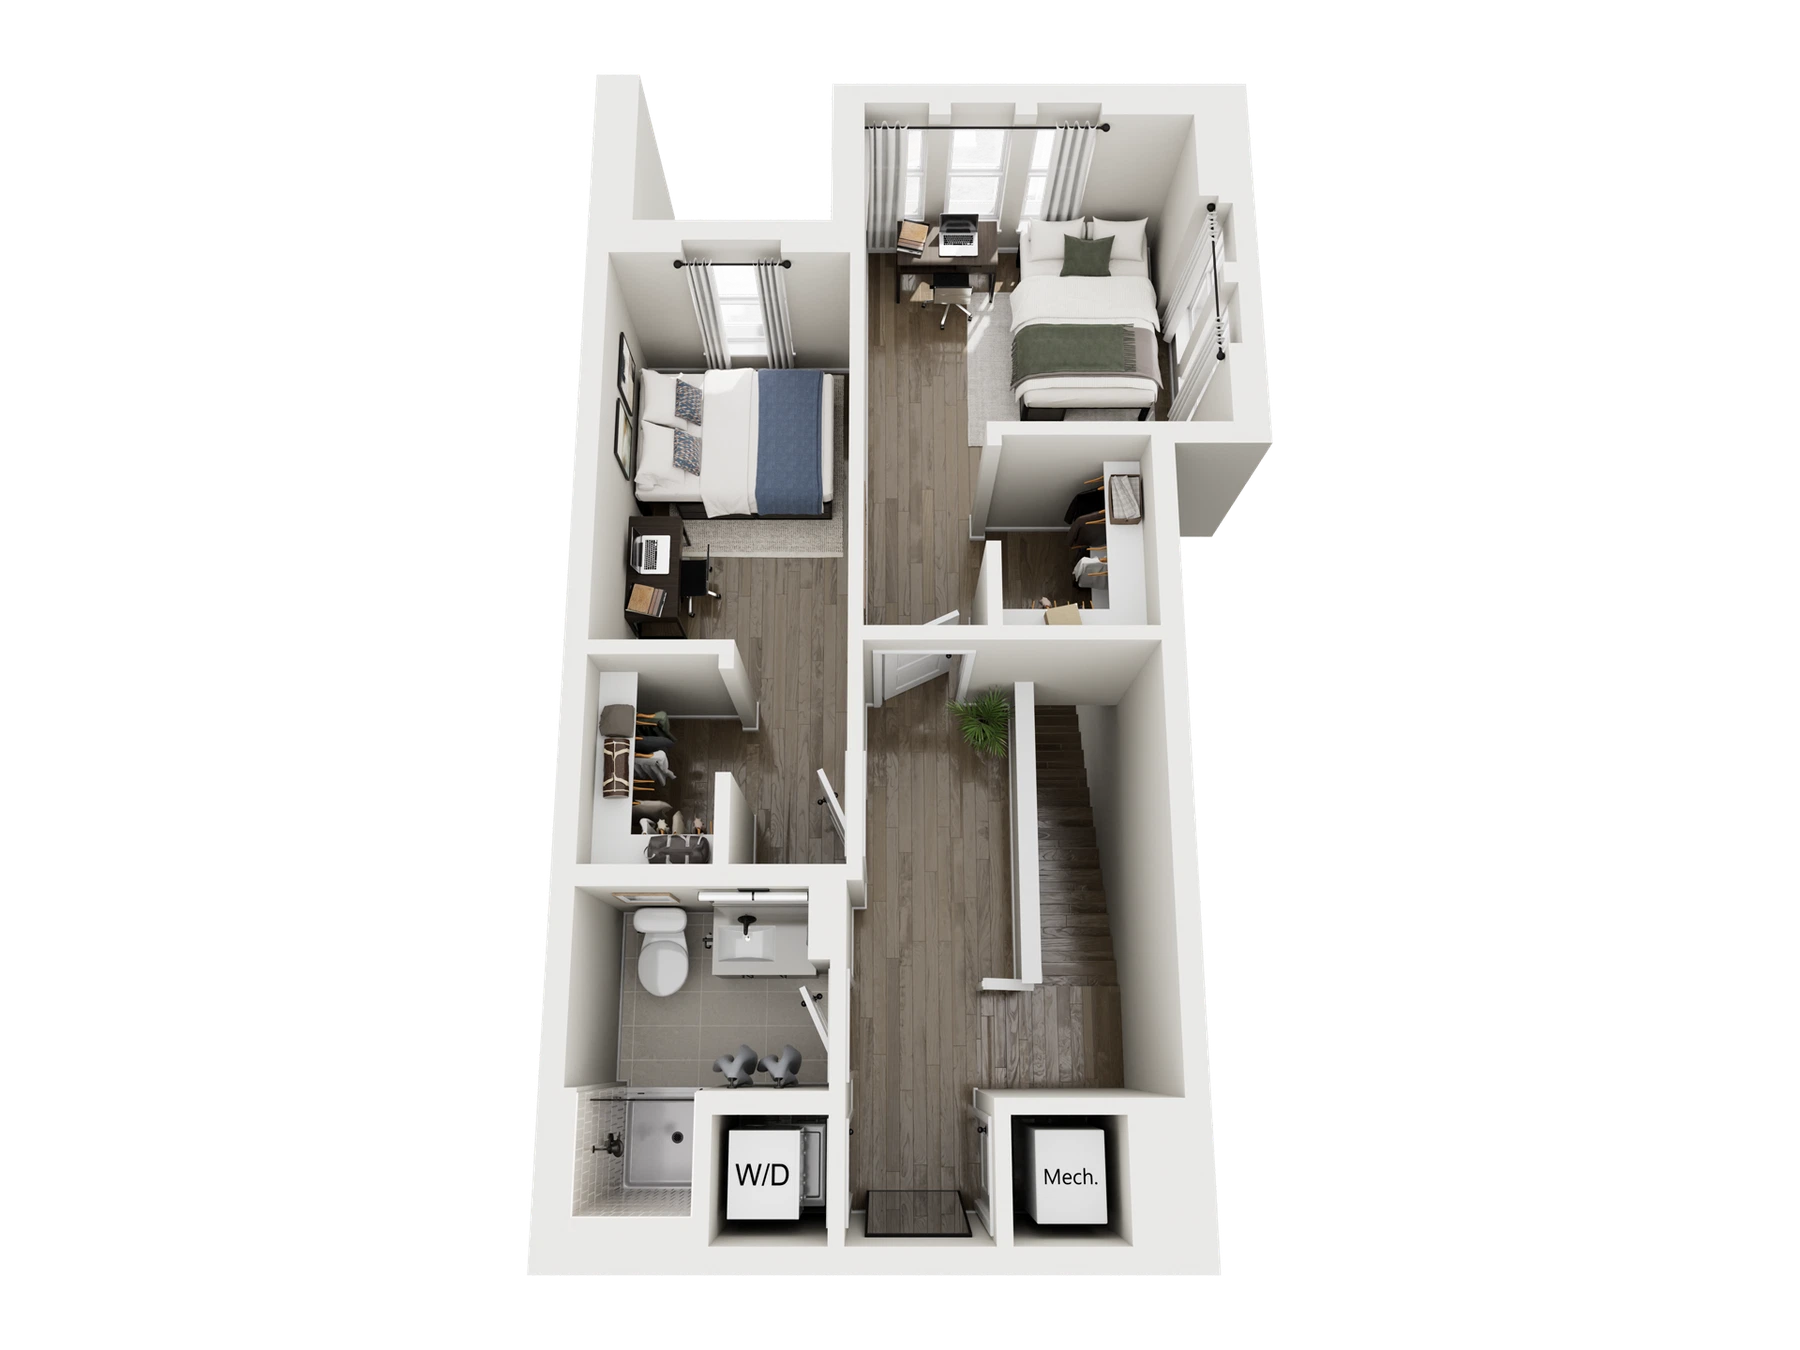
Riverfront BuildingB C3 02 TH The Henry Floor1

Unit layout

Riverfront BuildingB C3 02 TH The Henry Floor1 — Unit layout

Riverfront BuildingB C3 02 TH The Henry Floor2

Unit layout

Riverfront BuildingB C3 02 TH The Henry Floor2 — Unit layout

Floorplan image for The Stoneleigh

Unit layout

Floorplan image for The Stoneleigh — Unit layout

Floorplan image for The Sawyer

Unit layout

Floorplan image for The Sawyer — Unit layout

Floorplan image for The Solage

Unit layout

Floorplan image for The Solage — Unit layout

Floorplan image for The Setai

Unit layout

Floorplan image for The Setai — Unit layout

Rambler Riverfront East Building